Pomněnková 462

New build 2024 · Mukařov-Srbín, Prague-East

The calm of Srbín, Prague within reach.

On the quiet edge of Mukařov stands a house where thoughtful architecture meets everyday comfort. A single-storey three-bedroom home, completed in 2024 and fully furnished — ready to move straight in.

Book a viewing

from CZK 17,990,000

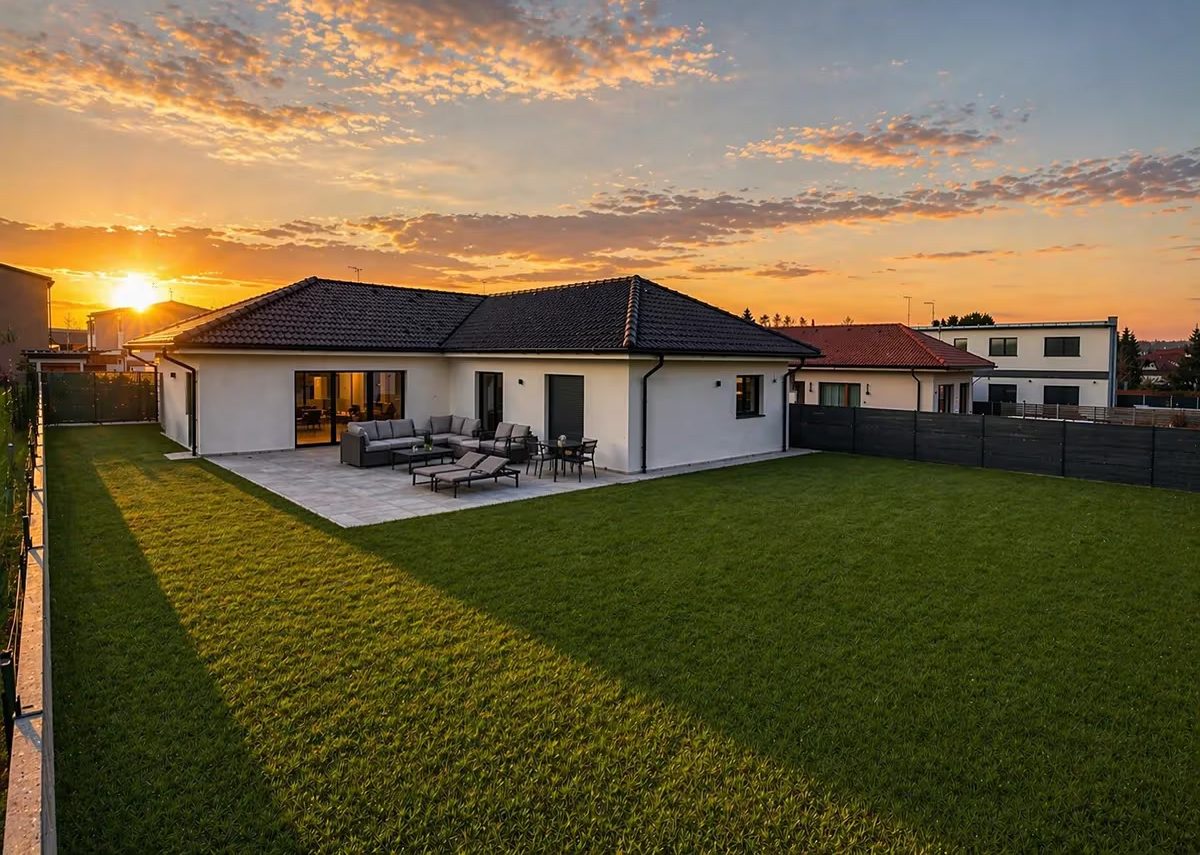
Bungalow with terrace and garden at sunset
Layout
4+kk
Usable area
156
Terrace
41
Plot
835
Completed
2024
To Prague
30 min

The house

Thoughtful architecture, everyday comfort

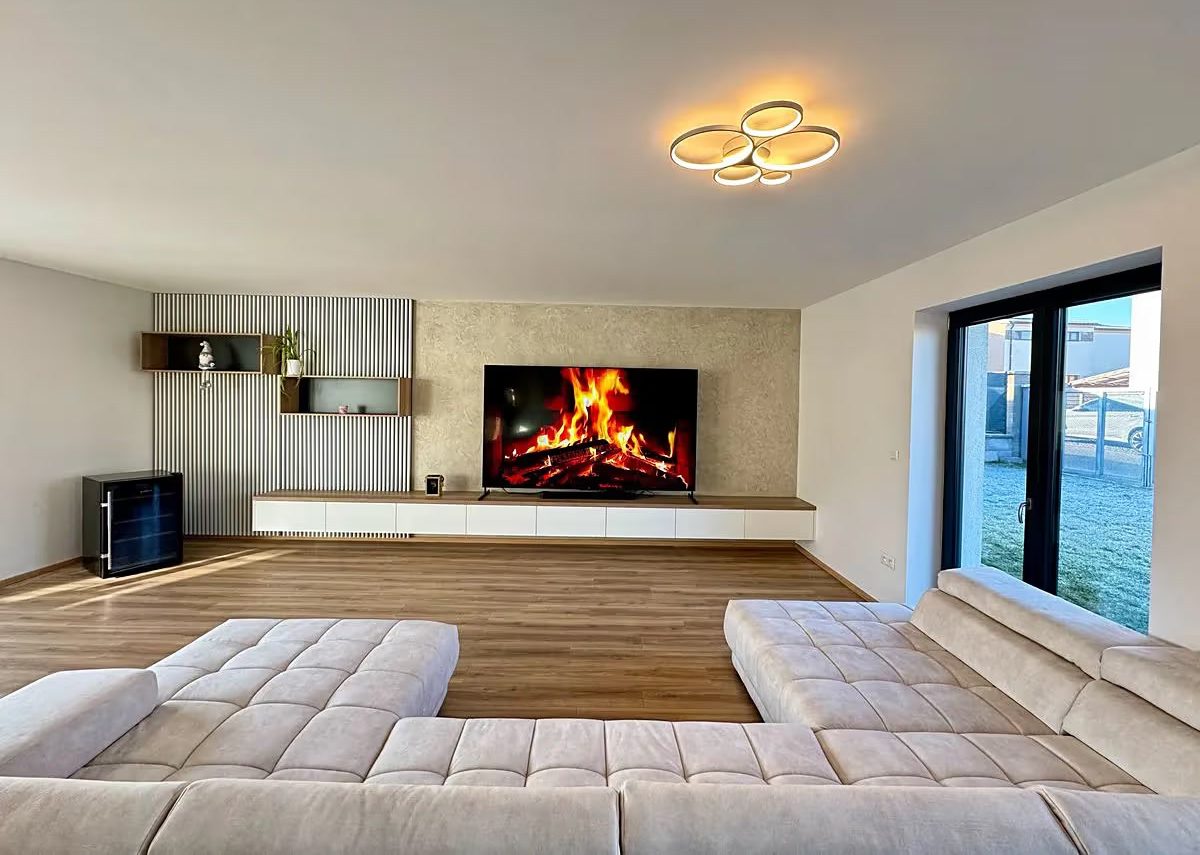
The heart of the interior is an airy 61 m² living space with an open kitchen and direct access to the terrace. Large-format windows flood the rooms with daylight and let the interior flow naturally into the garden.


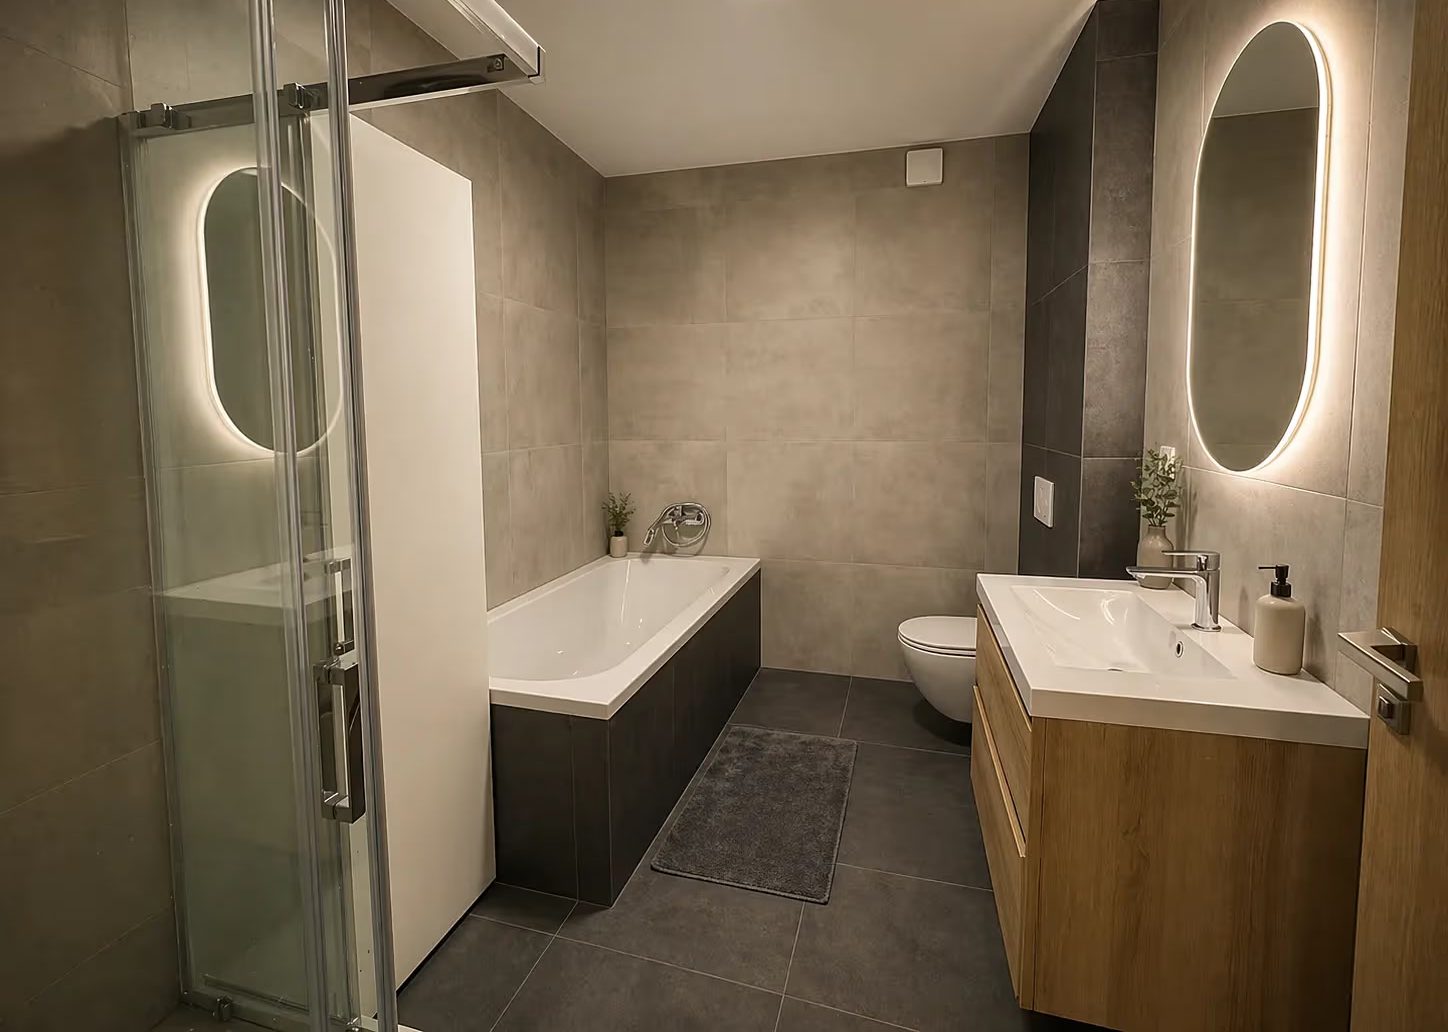
The bedroom wing sits apart from the living area, separated by a hallway. The master bedroom comes with bespoke built-in furniture and its own walk-in wardrobe, alongside two further bedrooms and a bathroom with both a bathtub and a walk-in shower. A second toilet is separate, and a utility room with washer and dryer keeps the daily routine out of the living spaces. A part-boarded attic adds generous storage overhead.

A heat pump with underfloor heating throughout the house takes care of thermal comfort. Living rooms have wooden floors, exterior blinds shield the interior from summer sun, and an installed alarm system with pre-wiring for cameras looks after security.

The house is sold fully furnished — a fitted kitchen, bespoke built-in furniture from the living room to the bedroom hallway, a bedroom including the bed, a sofa suite with TV, a dining set and outdoor lounge furniture with a hot tub. You move in with your personal belongings — and live from day one.

  • Heat pump and underfloor heating throughout
  • Wooden floors in the living rooms
  • Exterior blinds and alarm system
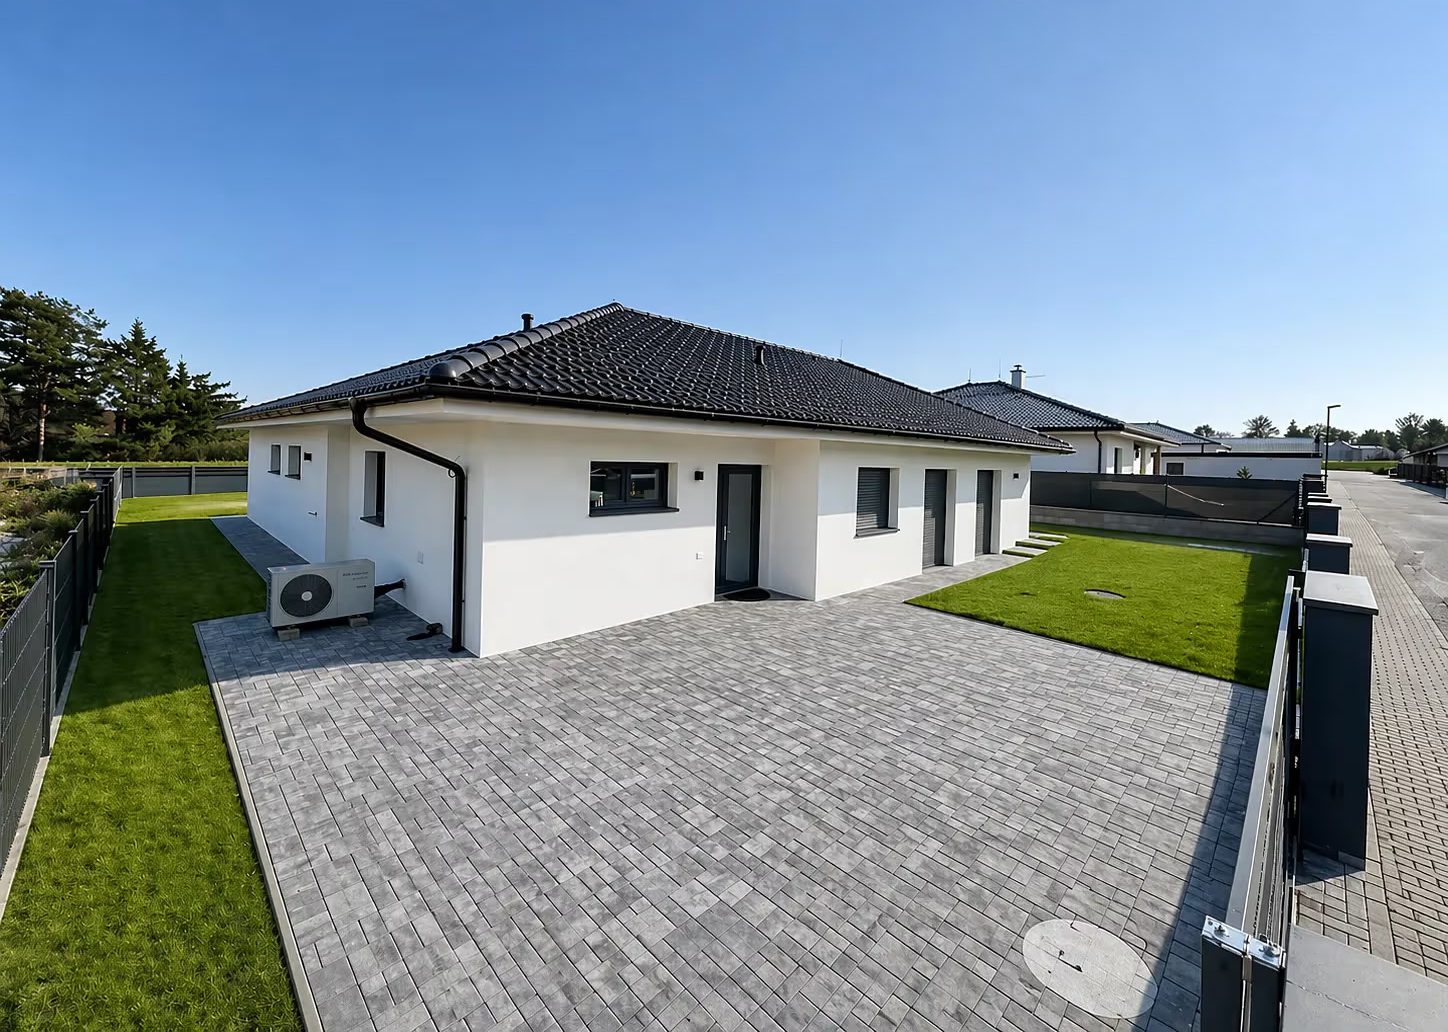
  • Parking for three cars on the plot
Photographs

Walk through the house

Click to enlarge

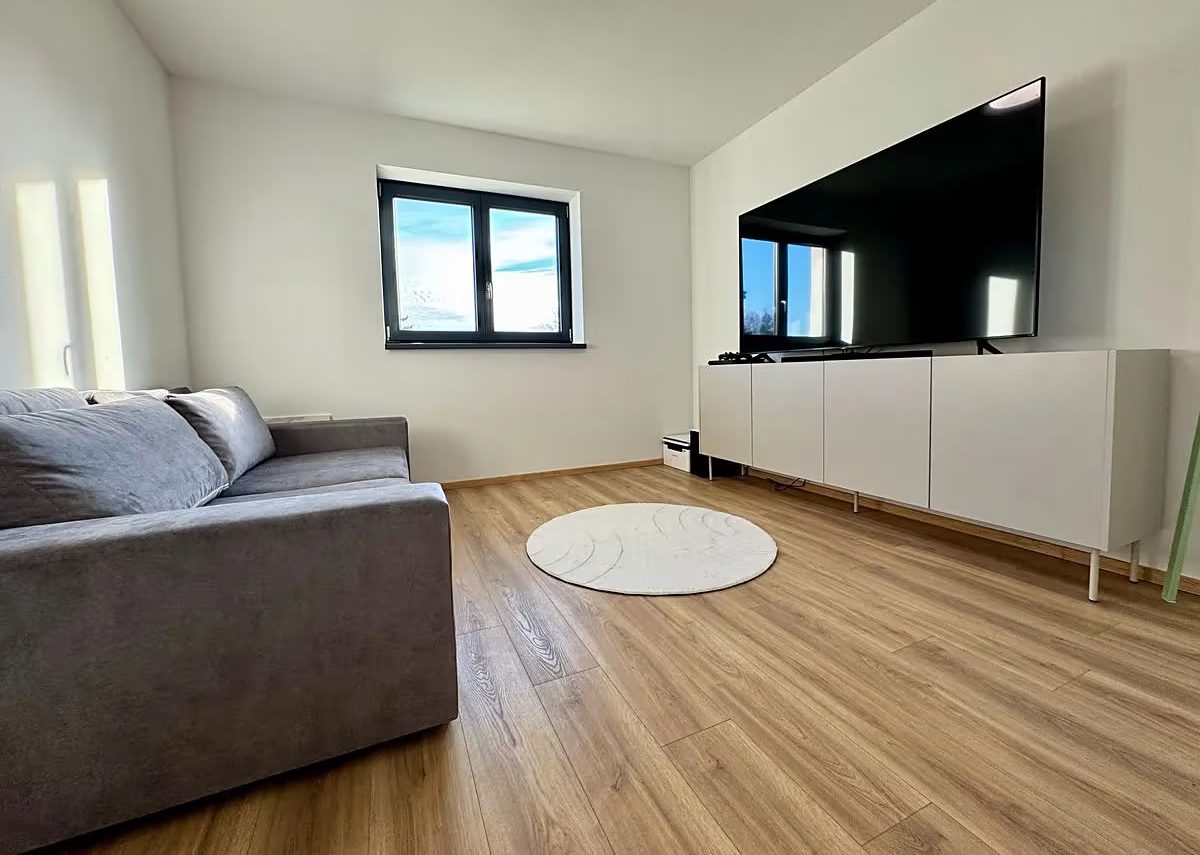
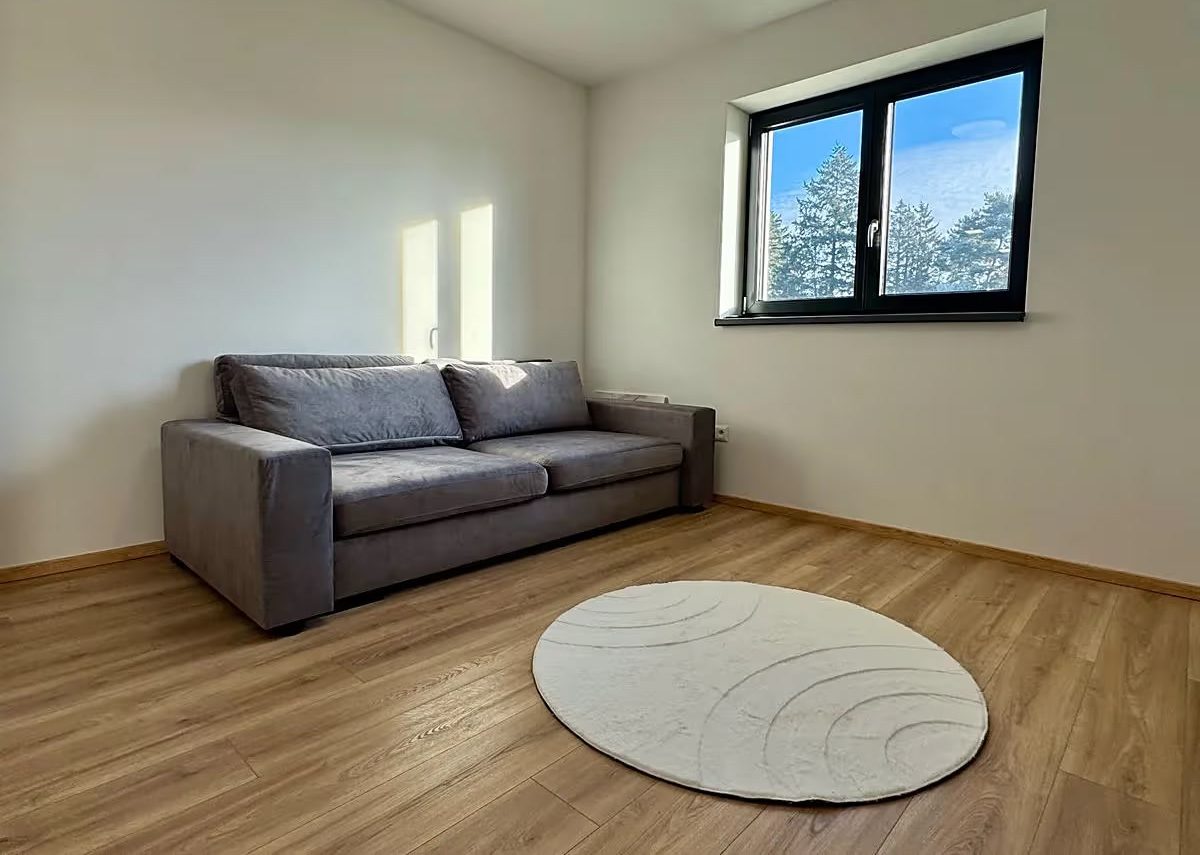
Living room with garden-facing windows
Living room with kitchen · 61 m²
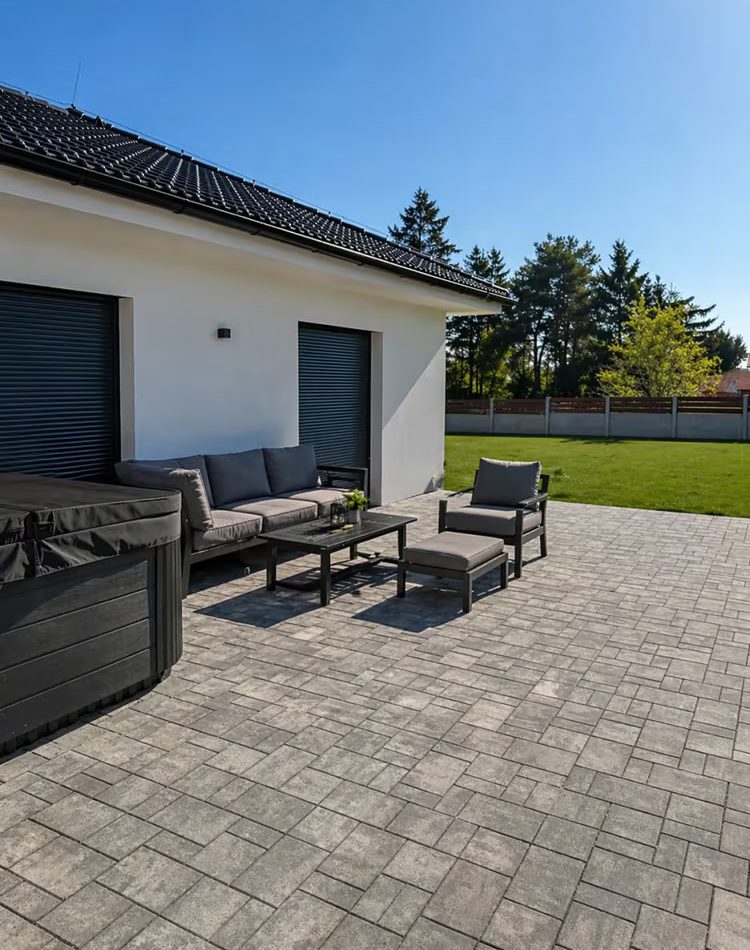
Terrace with lounge seating
Terrace · 41 m²
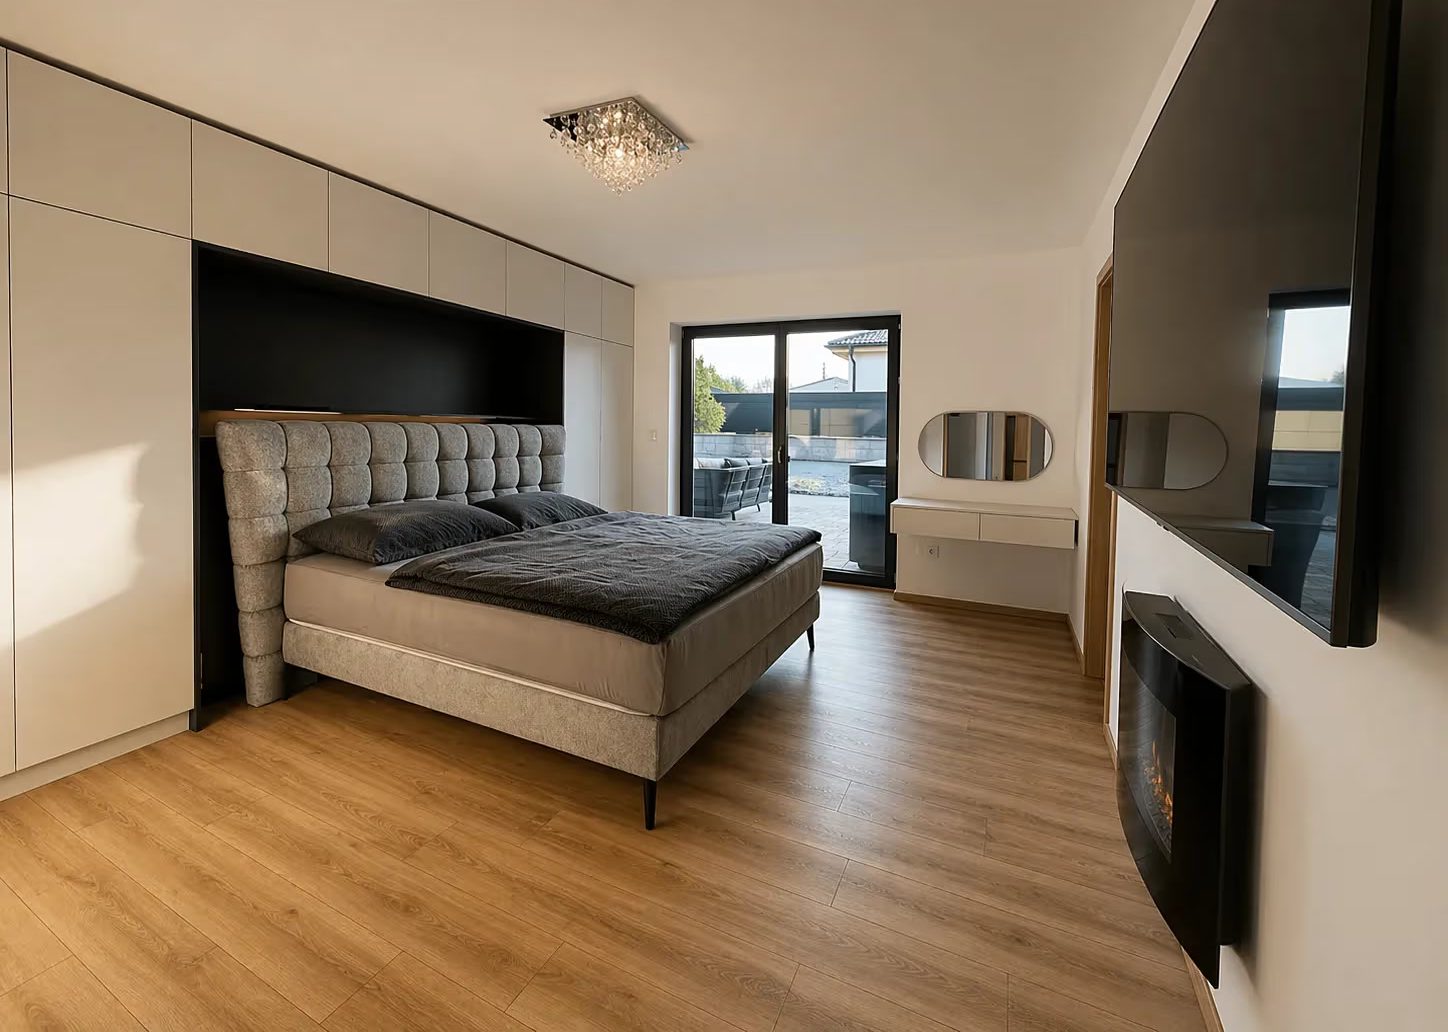
Bedroom with built-in furniture
Master bedroom · 21 m²
Bathroom with bathtub and walk-in shower
Bathroom with tub and shower
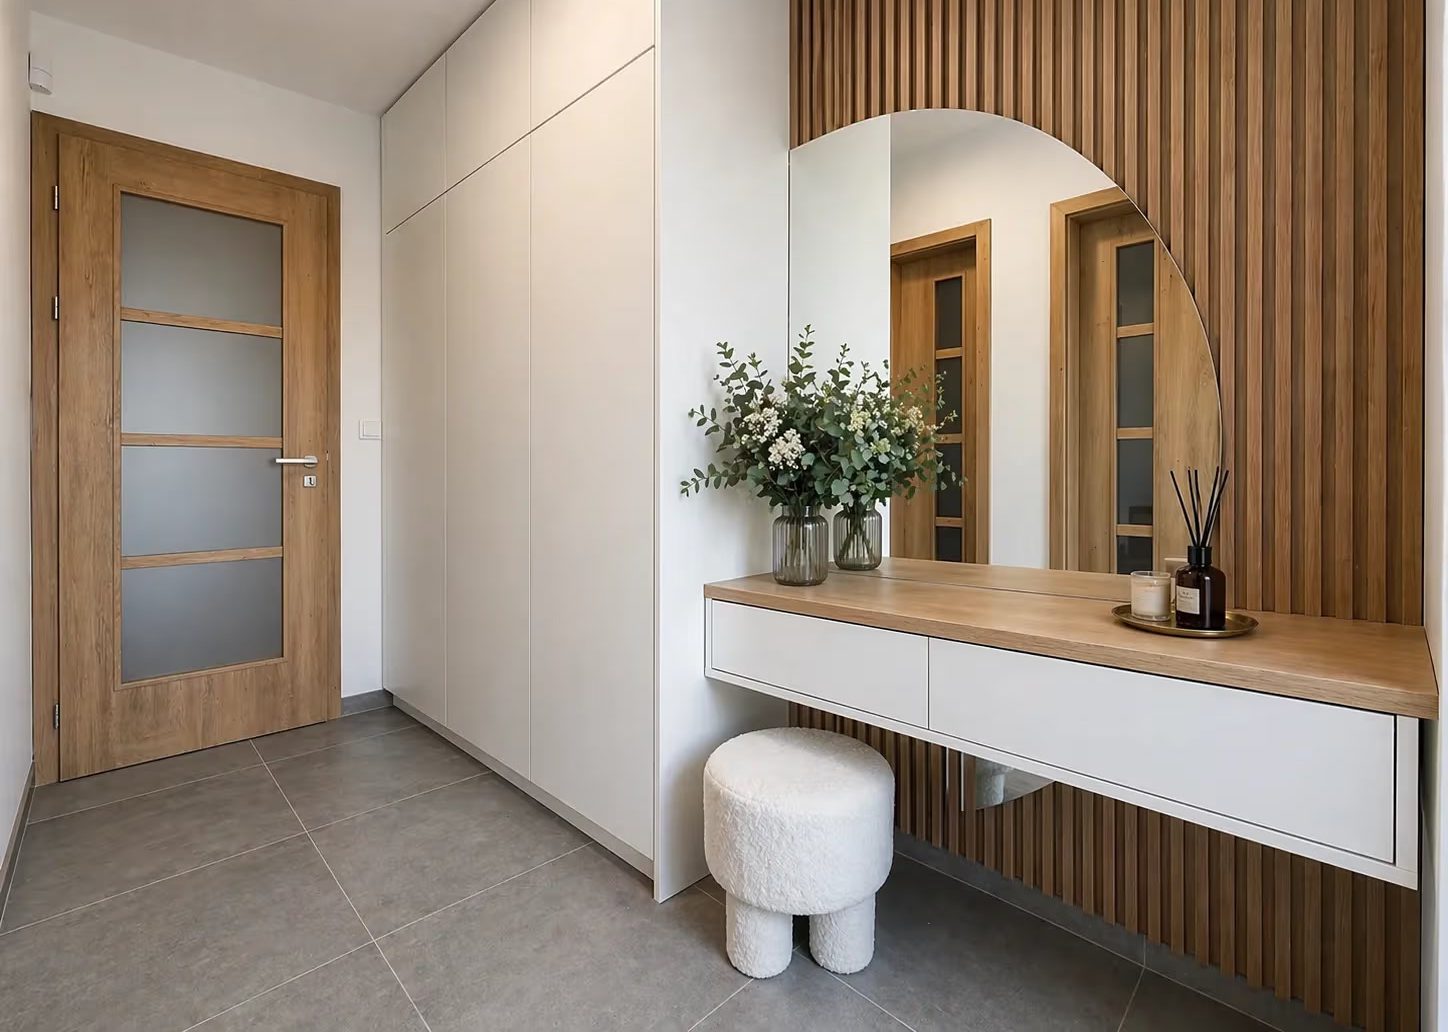
Entrance hall with built-in wardrobe and mirror
Entrance hall
The house from the street with parking for three cars
Driveway · parking for three cars
Bedroom
Bedroom · 16 m²
Second bedroom
Bedroom · 12 m²
Master bedroom, entrance to the walk-in wardrobe
Bedroom · walk-in wardrobe
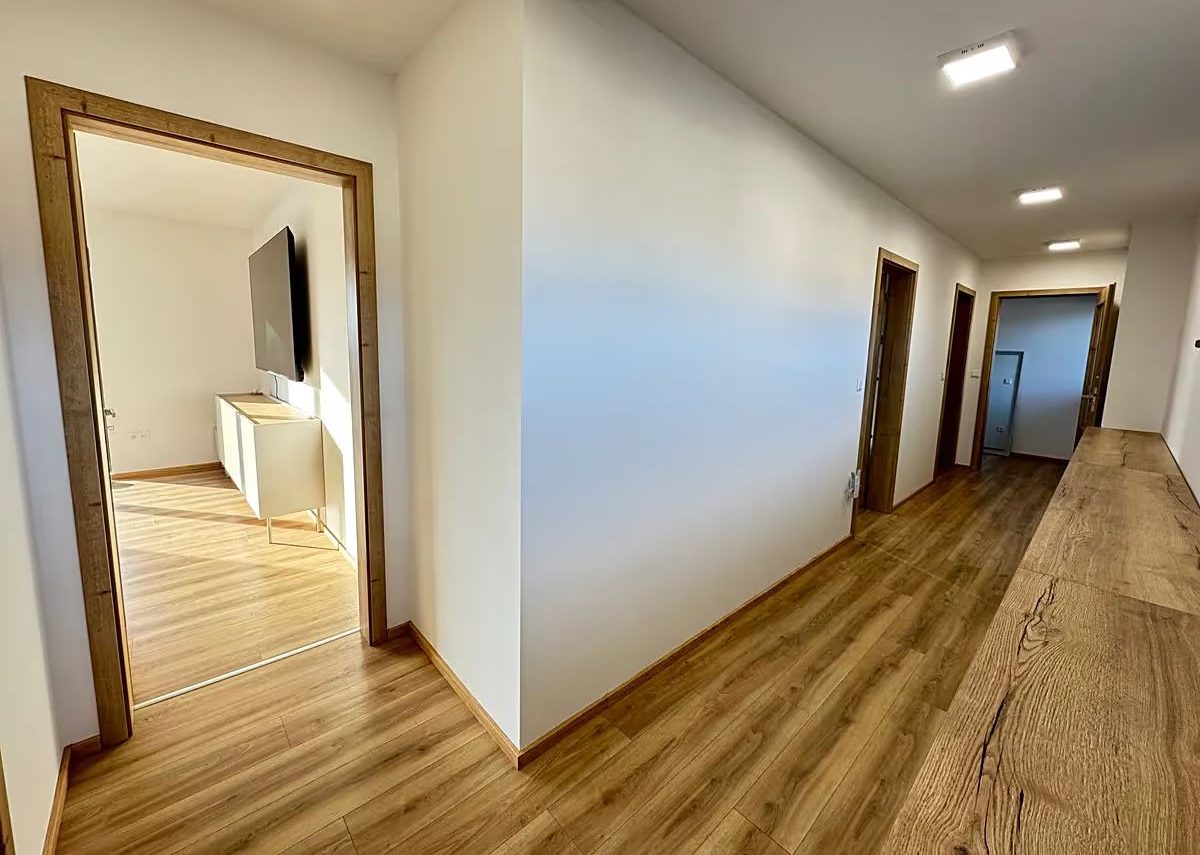
Hallway with wooden flooring
Bedroom-wing hallway
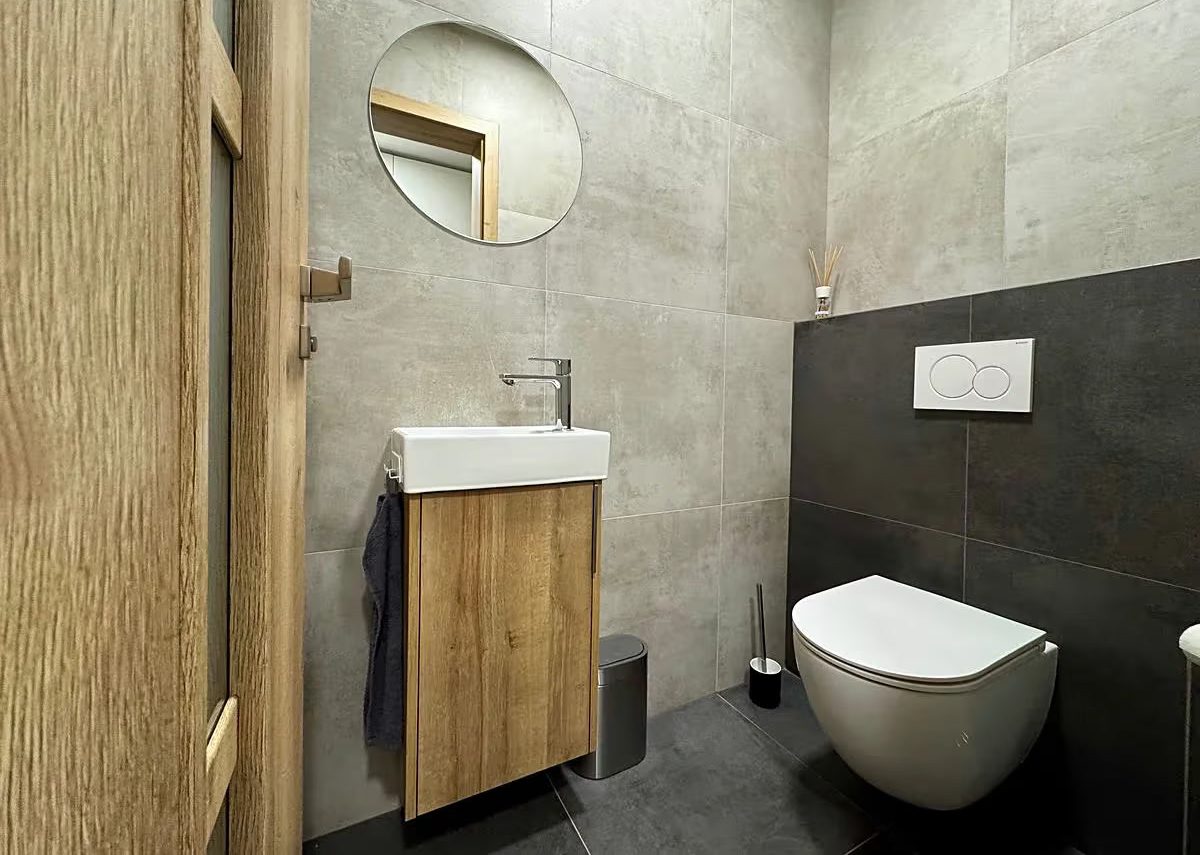
Separate toilet
Second toilet
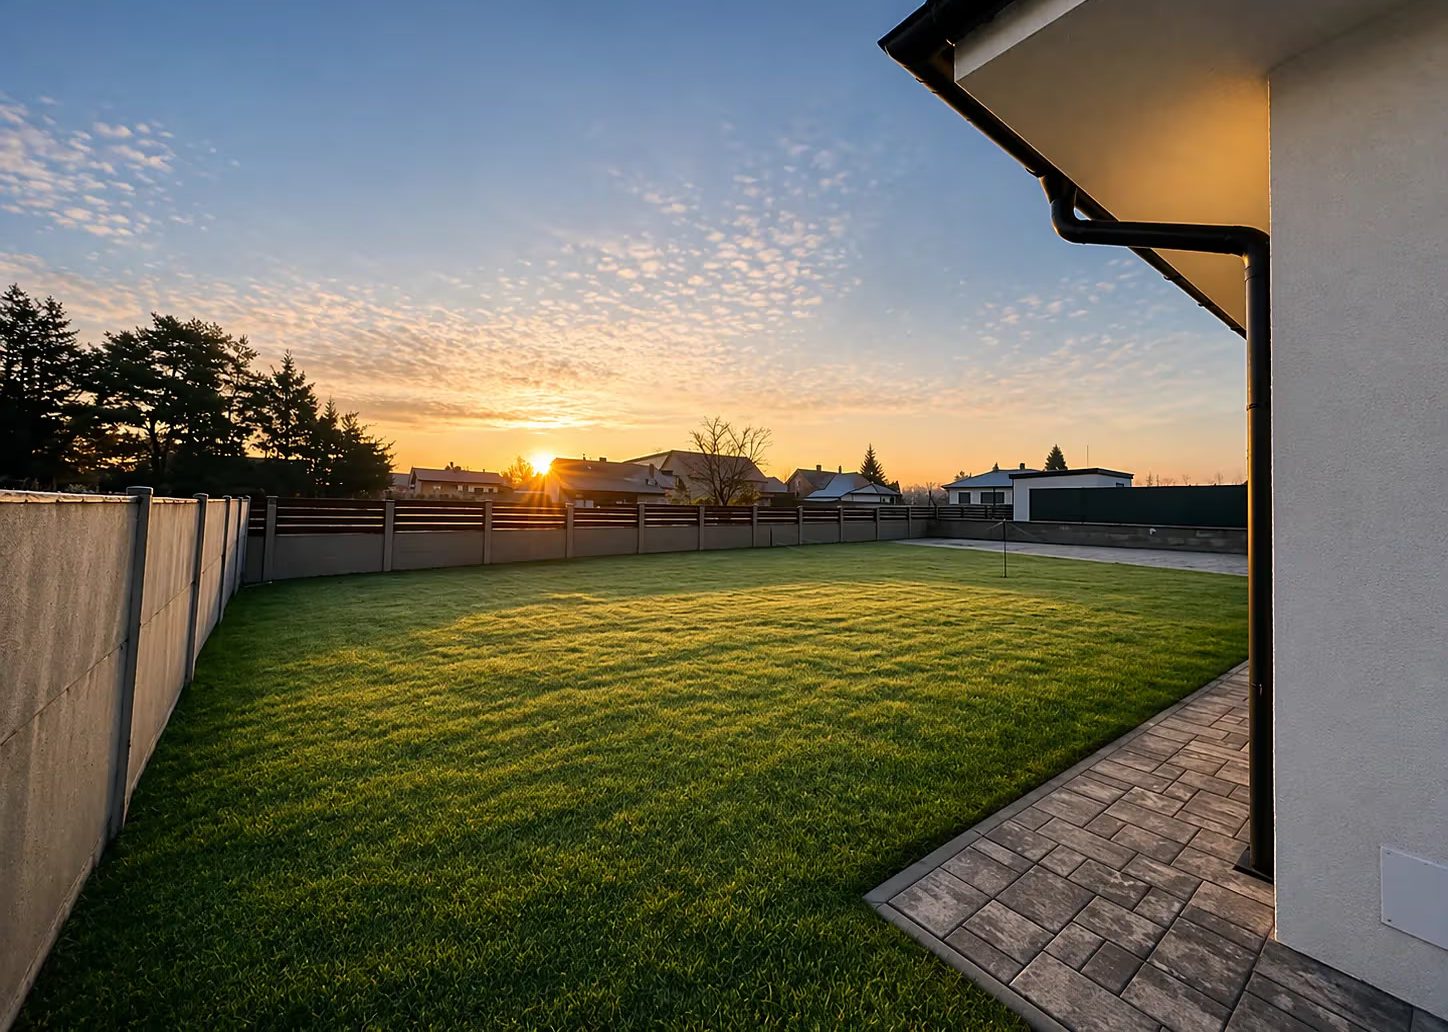
Garden and house at sunset
The garden at dusk

Layout

Everything on one level

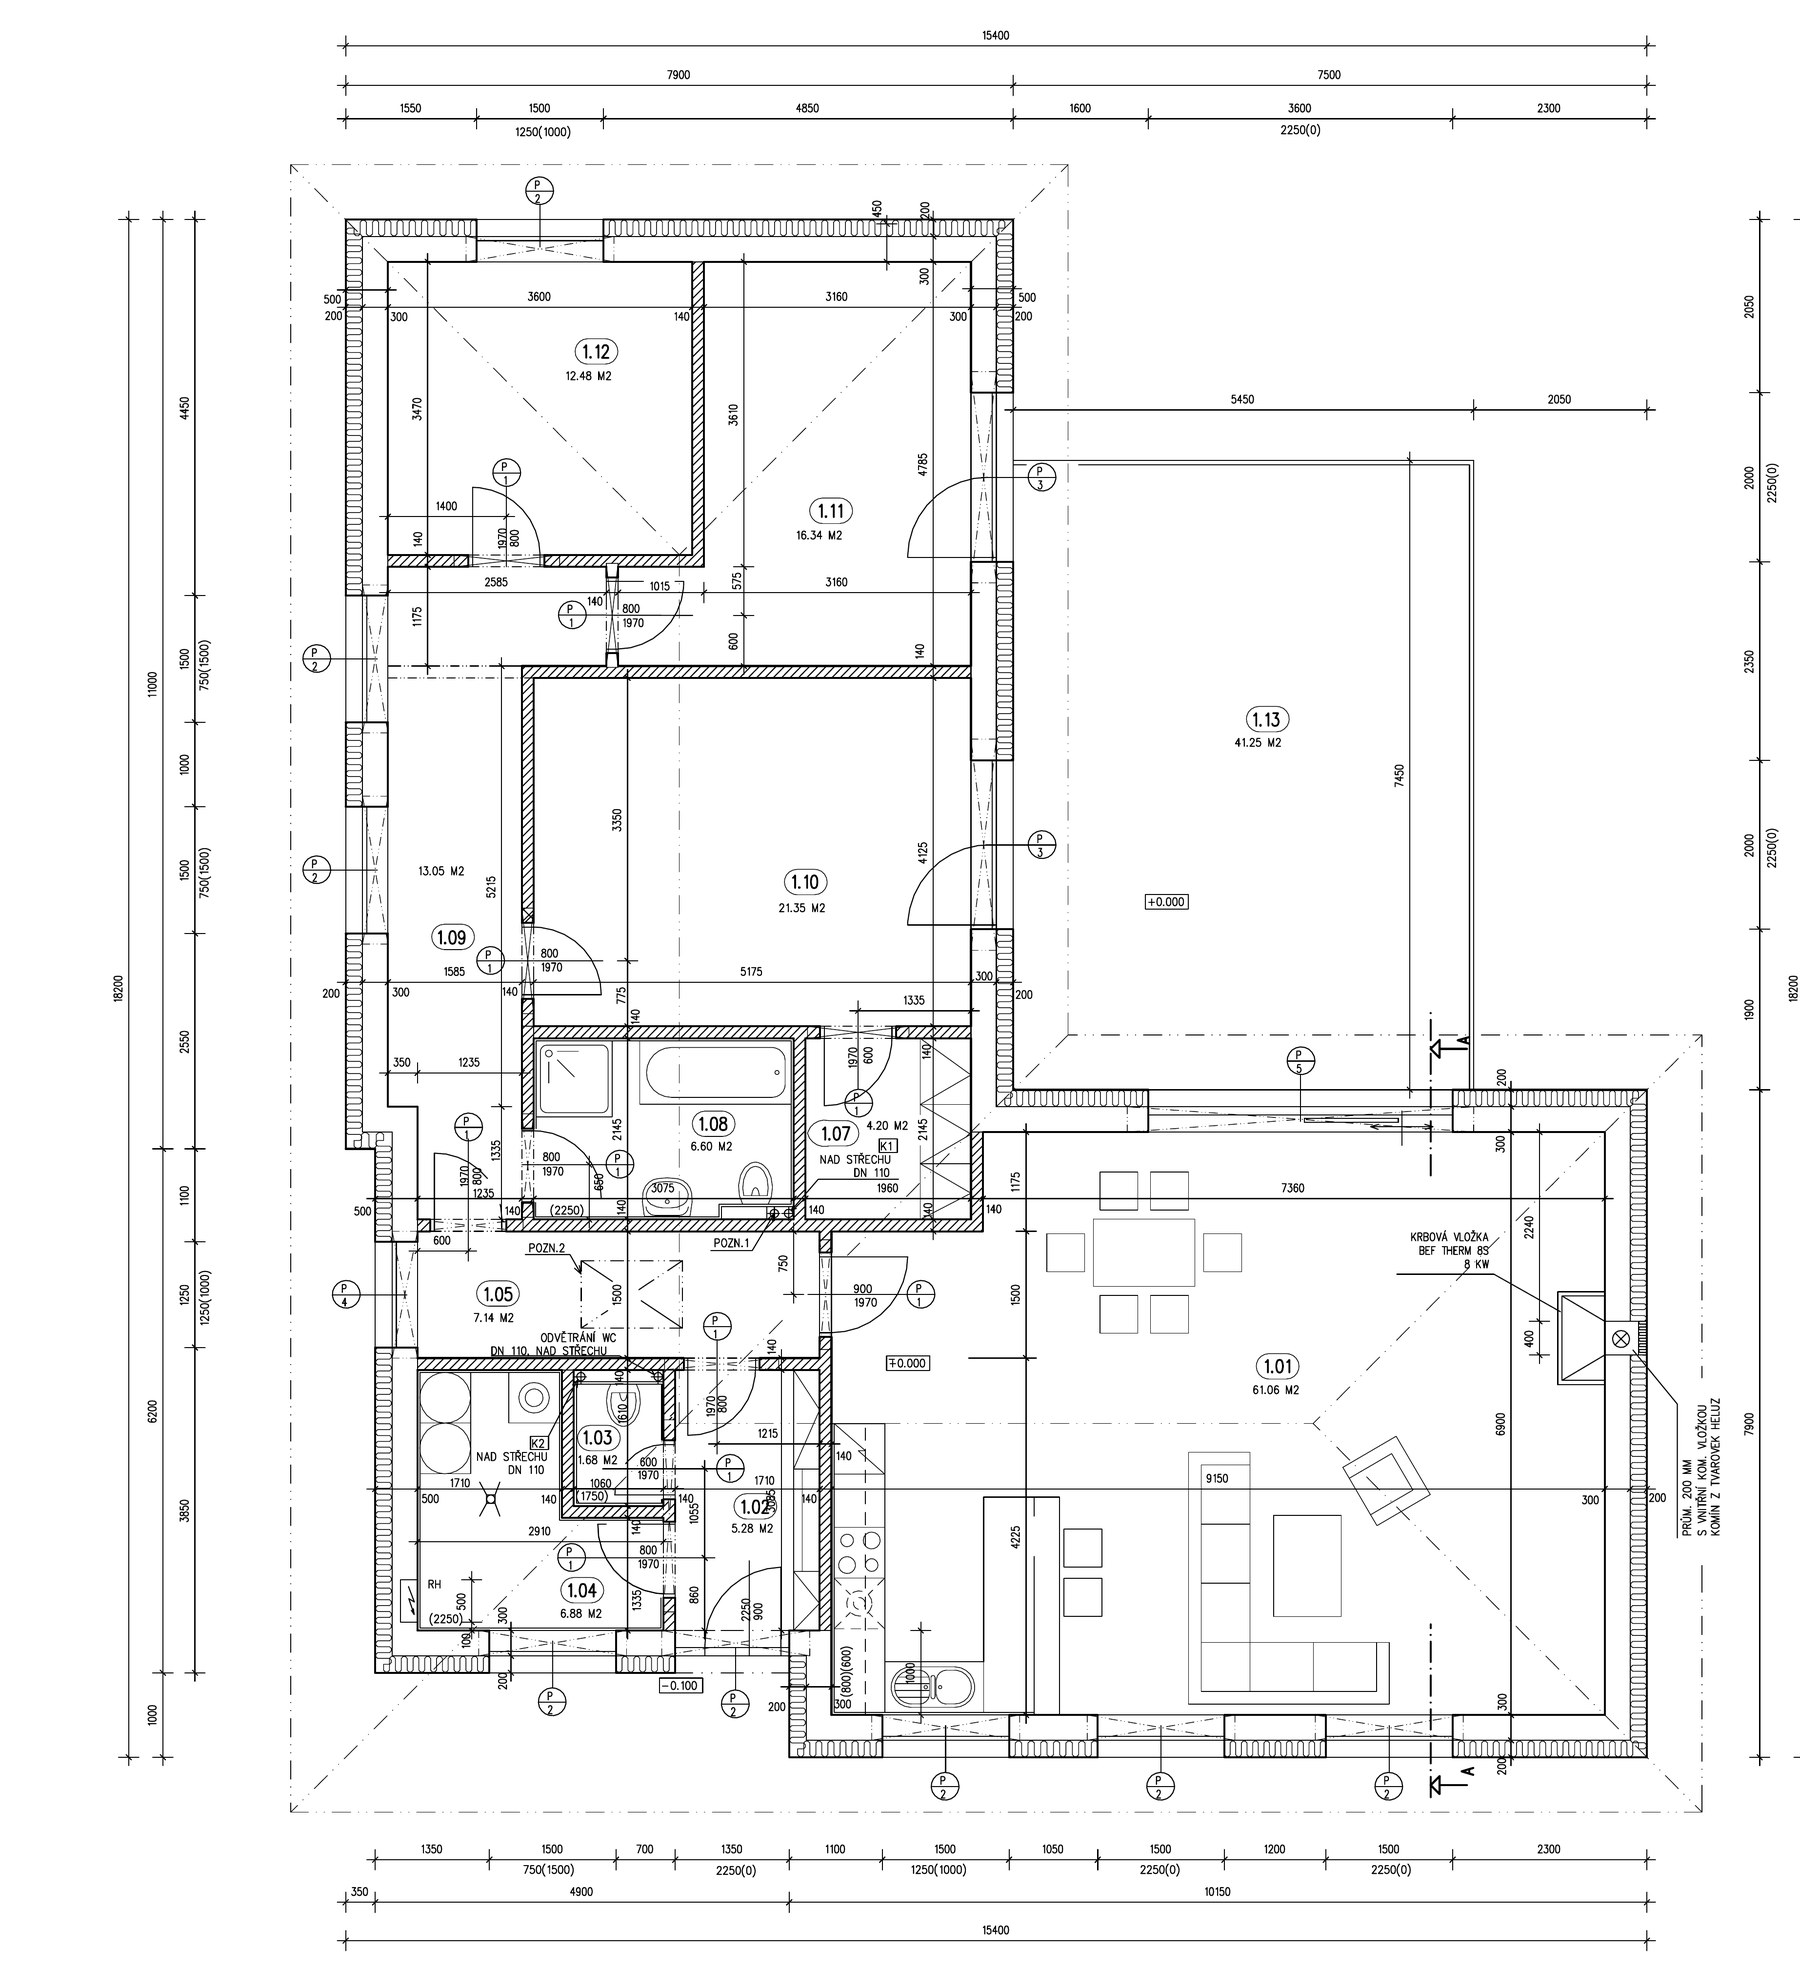
Room areas per the project documentation. No stairs — as suitable for a family with a pram as for the long term.

Floor plan (PDF)

Rooms and their areas
Living room + dining + kitchen61.06 m²
Master bedroom21.35 m²
Bedroom16.34 m²
Bedroom12.48 m²
Walk-in wardrobe4.20 m²
Bathroom with tub and shower6.60 m²
Separate toilet1.68 m²
Utility room6.88 m²
Entrance hall5.28 m²
Hallways20.19 m²
Usable area156.06 m²
Terrace41.25 m²
Total197.31 m²
Ground-floor plan — 4-bedroom bungalow
Ground-floor plan · project documentation, completed 2024

Garden

A garden that grows with you

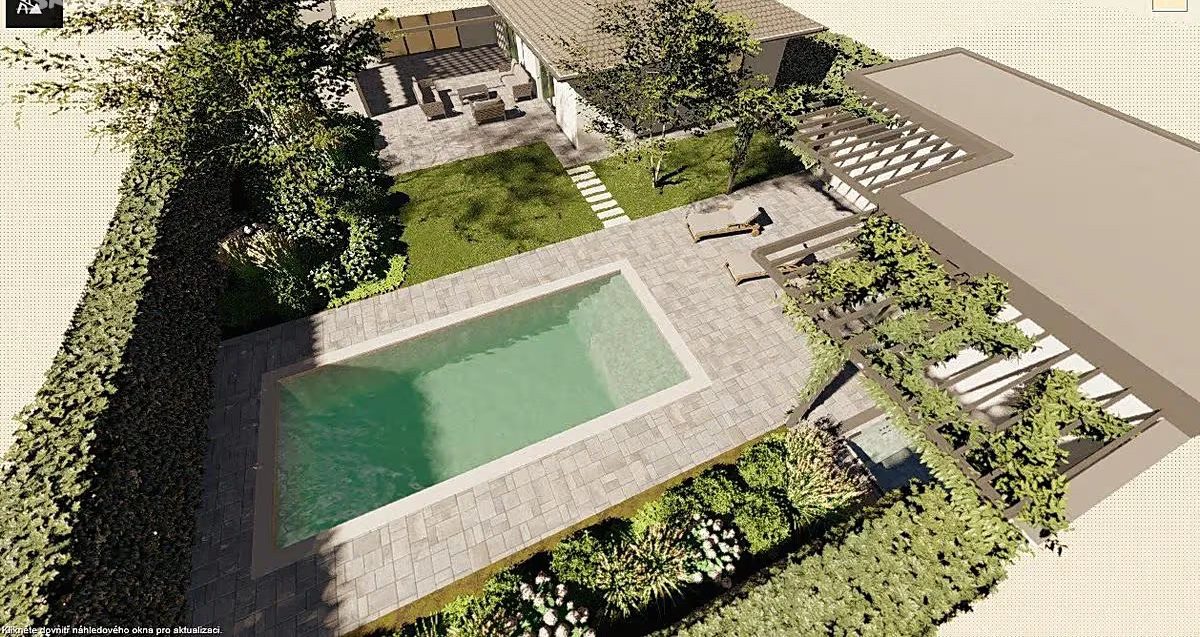
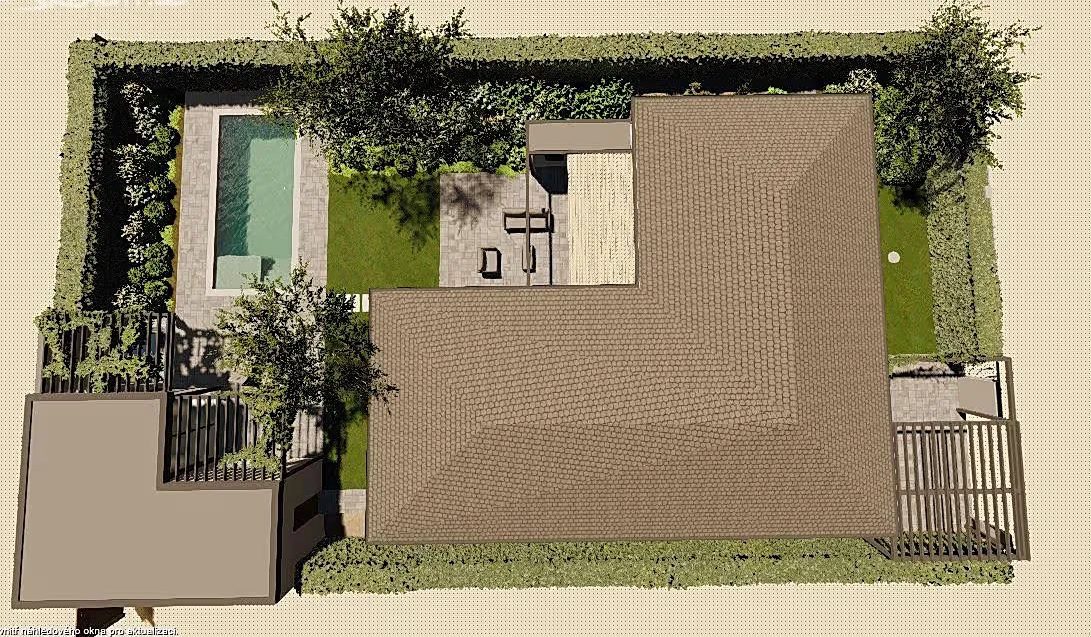
The terrace with hot tub and an established lawn are ready to enjoy today. For the rest of the plot there is a professional landscape design including a swimming pool — it comes with the sale, and whether you build it is entirely up to you.

Landscape design visualisation with pool and wooden deck
Landscape design · visualisation with pool and sun deck
Site plan of the landscape design on the 835 m² plot
Site plan on the 835 m² plot · layout of surfaces and planting

Included in the price

Ready to move in

The house is sold fully furnished — the new owner moves in with little more than personal belongings. The sale includes bespoke furniture, interior furnishings, appliances and selected outdoor equipment. A detailed inventory will be part of the documents before the reservation agreement is signed.

  • Fitted kitchen with appliancesfully equipped and ready to cook in from day one
  • Bespoke built-in furniturein the living room, bedroom, walk-in wardrobe, entrance hall and hallway
  • Fully furnished bedroombuilt-in furniture and a bed with slatted bases and mattresses
  • Living roombuilt-in furniture, a generous sofa suite and TV
  • Dining settable and six chairs
  • Washer and dryerin the utility room, ready to use
  • Outdoor lounge furniturecomplete terrace seating with coffee table
  • Outdoor hot tubbrand-new five-person hot tub, connected and ready to use
  • Landscape design incl. poolcomplete garden plan, ready to build whenever you choose
  • Exterior blindsfor comfort and privacy
  • Alarm systeminstalled, with pre-wiring for cameras

Location

Close to everything, far from the noise

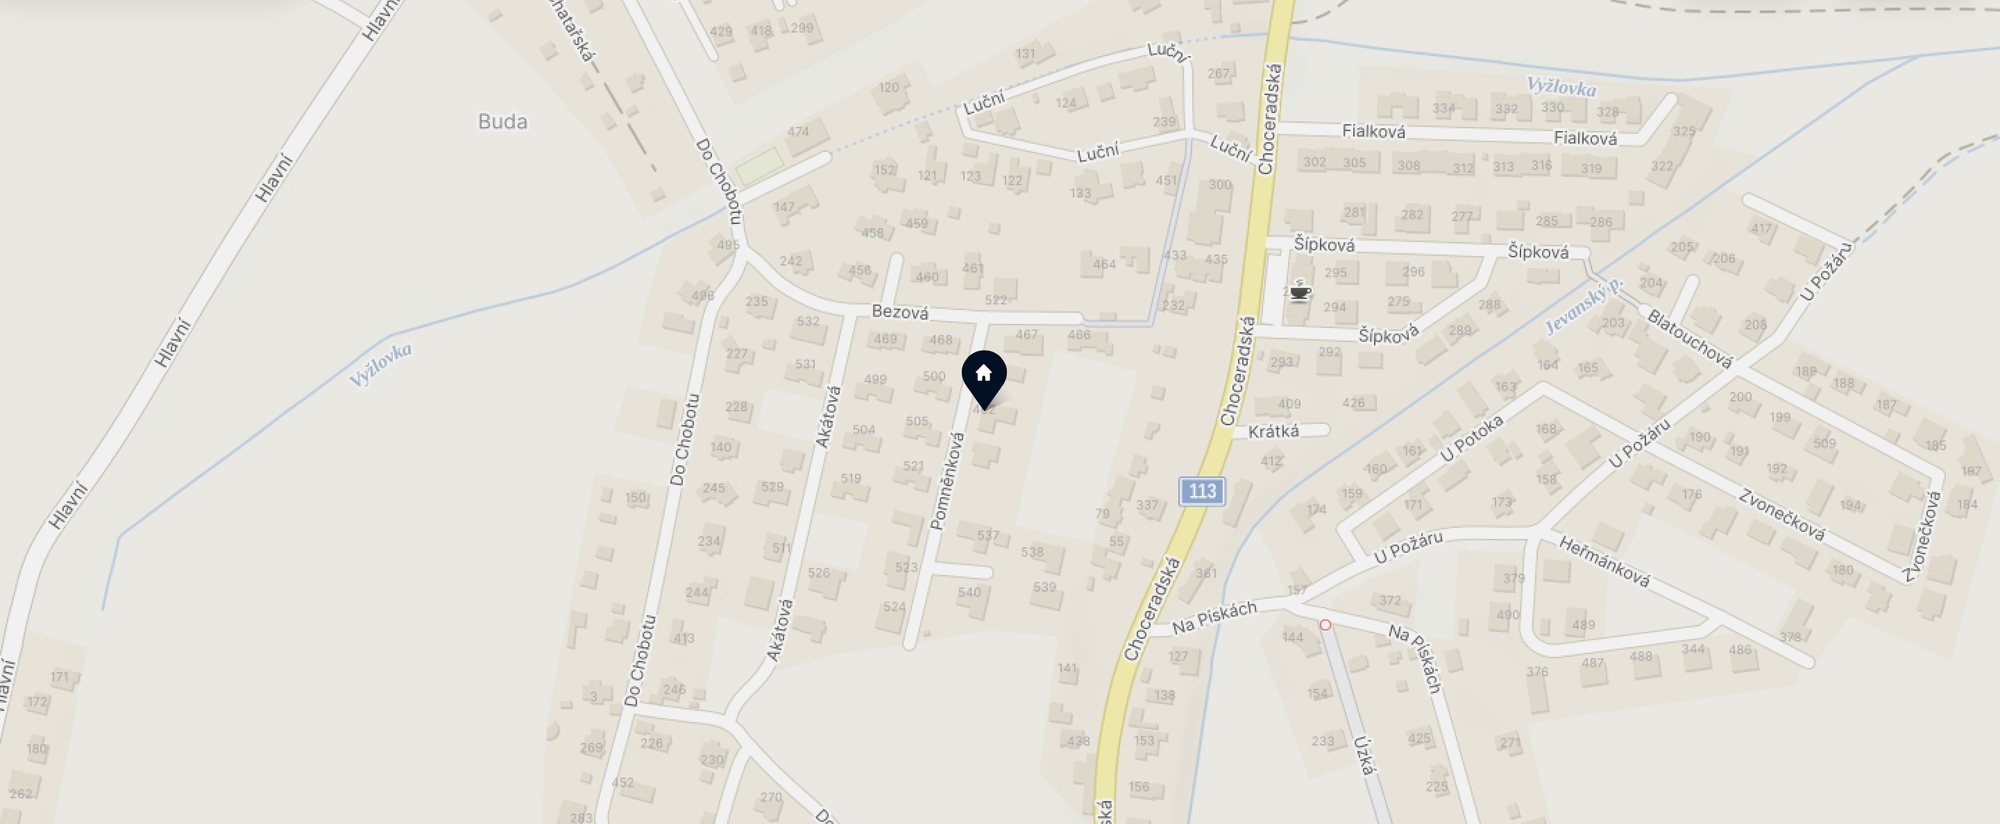
Pomněnková 462 stands on a quiet street of new family houses with no through traffic. Mukařov's full amenities — school, kindergarten, doctor, shops — are two minutes by car, and beyond the village edge the forests stretch towards Jevany.

  1. 2 min
    Mukařov village centreprimary school, kindergarten, doctor, shops, restaurants
  2. 5 min
    Louňovice, Požár pondsummer swimming and forest trails
  3. 7 min
    Říčanytrain to Prague, grammar school, clinic, swimming pool
  4. 20 min
    edge of PragueUhříněves, then the southern ring road and the D1
  5. 30 min
    central Pragueby car outside rush hour
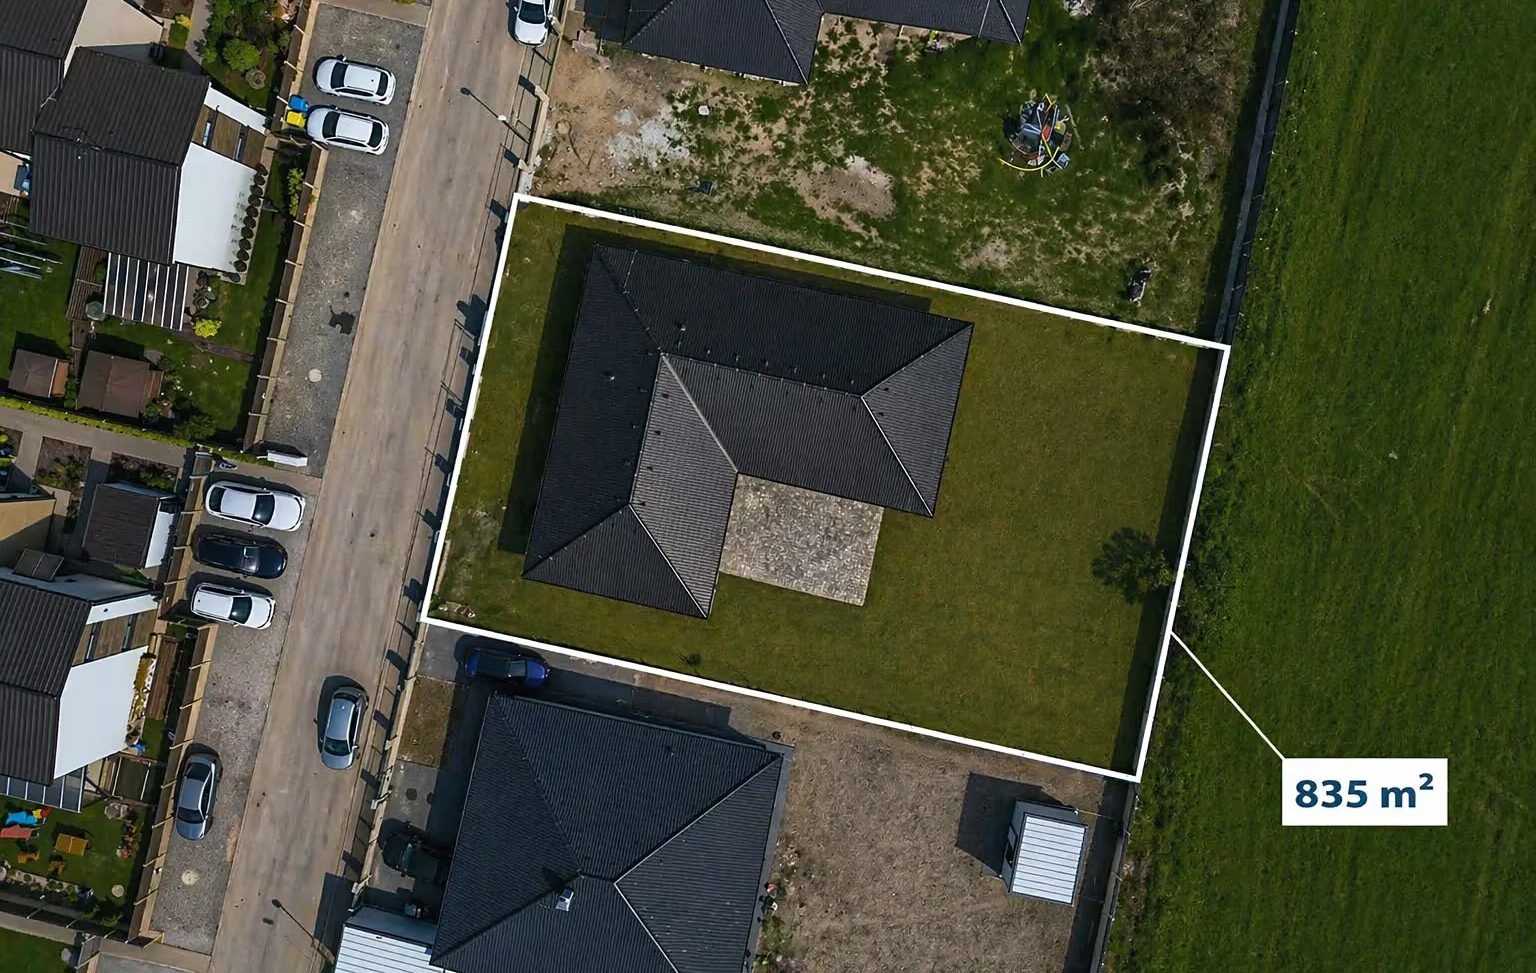
Aerial view of the plot with marked boundary, 835 m²
Pomněnková 462 · 835 m² plot, parcel 681/4, cadastre of Srbín
Map of Mukařov-Srbín showing the position of Pomněnková 462
Pomněnková 462, Srbín, 251 62 Mukařov · map by Mapy.cz · open in Maps

Price

Choose your timing, the price is fixed

The price is not negotiable — the only thing you choose is the handover date. Either way, you buy the house complete with furnishings, the hot tub and the landscape design.

Handover from April 2027

CZK 17,990,000

The reservation and purchase agreements can be signed immediately, securing the property — only the handover takes place in April 2027 at the earliest. That gives you time to arrange financing or sell your current home, and saves you CZK 510,000.

Immediate handover

CZK 18,500,000

If you need to move without delay, the house is handed over as soon as ownership is registered in the land registry. The price difference reflects the cost of the seller moving out earlier.

Legal services and escrow of the purchase price are arranged. No buyer's commission.

Details

Property details

Address
Pomněnková 462, Srbín, Mukařov
Type
single-storey bungalow, new build
Layout
4+kk (3 bedrooms + living/kitchen)
Completed
2024
Usable area
156.06 m²
Terrace
41.25 m²
Plot
835 m²
Construction
solid brick
Heating
heat pump, underfloor heating
Floors
wood in living rooms, tiles in hallways and utility areas
Shading
exterior blinds
Security
alarm system, pre-wiring for cameras
Storage
part-boarded attic
Parking
3 spaces on the plot
Furnishings
fully furnished incl. bespoke furniture and hot tub
Condition
ready for immediate occupancy
Ownership
freehold, private
Energy rating
EPC class B
Commission
no buyer's commission

Viewing

Book a viewing

Viewings are private and unhurried — one party at a time. Let us know what suits you and we will confirm within 24 hours.